
01 · DESIGN
Interior Design
Space planning, mood direction, material selection, drawings and visualisation for residential and commercial spaces.
Explore serviceGeoNest Studio provides interior design, civil contracting, home renovation and turnkey solutions for residential and commercial spaces across Mumbai, Navi Mumbai and Thane.
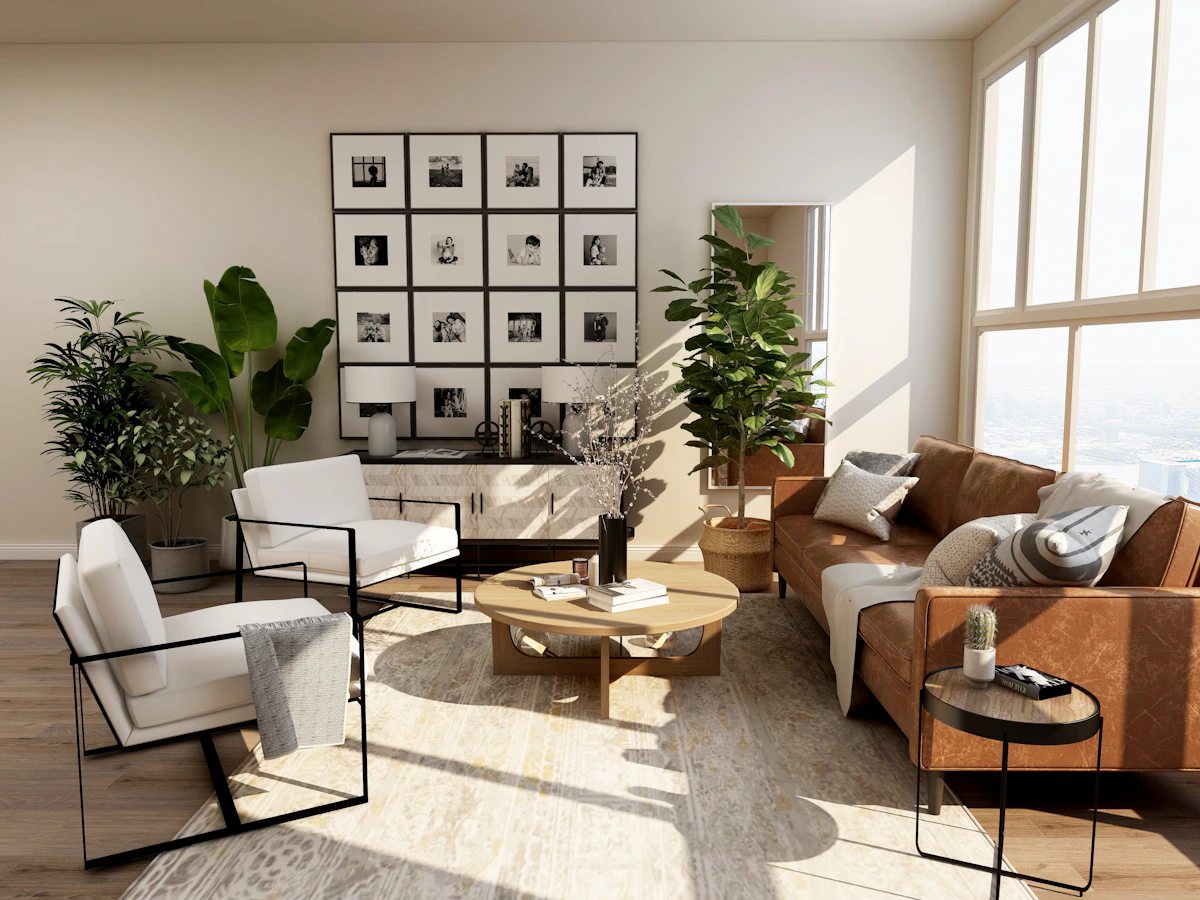
We plan spaces with an eye for proportion, material, light and everyday life—then translate the design into reality with disciplined site execution.
From the first measurement to the final handover, our approach stays transparent, detail-led and practical.
Choose a focused design service or place the complete project with us. Each engagement is planned around your site, budget and expected finish.
Space planning, mood direction, material selection, drawings and visualisation for residential and commercial spaces.
Explore service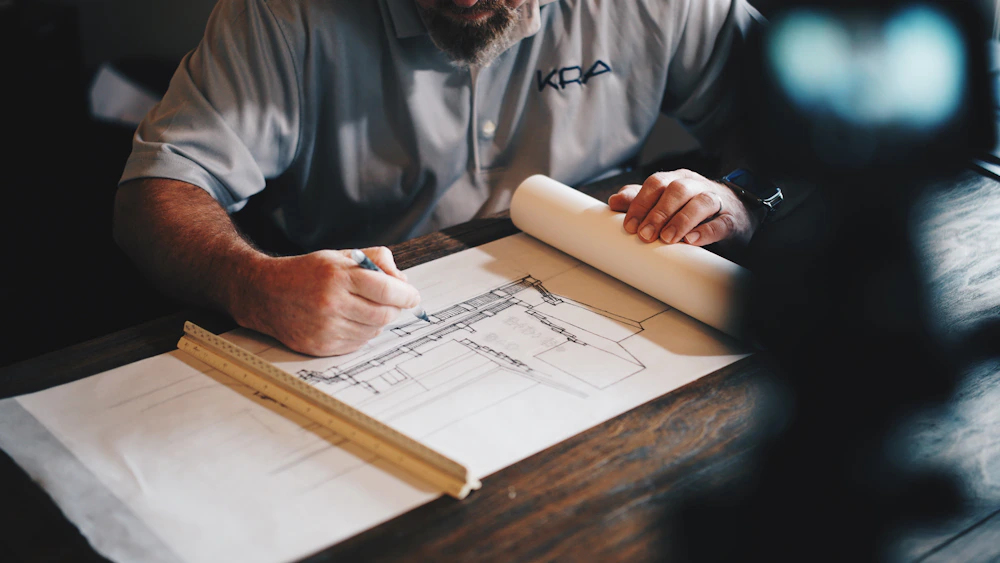
Coordinated masonry, flooring, waterproofing, plumbing, electrical and finishing work for residential and commercial projects.
Civil Contractors Mumbai
Complete project ownership—from survey and design through procurement, execution, quality checks and handover.
Explore serviceGeoNest Studio works with homeowners and businesses across Mumbai, Navi Mumbai and Thane, with services covering interior design, renovation, civil contracting and turnkey execution.
Interior design, renovation, civil contracting and turnkey solutions for homes and commercial spaces across Mumbai.
Interior Designers in Mumbai →Residential interiors, apartment renovations, space planning, working drawings and execution support across Navi Mumbai.
Interior Designers in Navi Mumbai →Interior design, kitchen and wardrobe planning, renovation and turnkey execution for homes and businesses in Thane.
Interior Designers in Thane →Scope, materials, milestones and responsibilities are aligned before work begins.
Creative decisions are balanced with site realities, maintenance and available budgets.
Designers, vendors and site teams work through a single coordinated project plan.
Work is reviewed stage-by-stage, reducing rework and protecting the final finish.
A curated collection of visual directions showing our approach to residential and commercial spaces. These are design concepts—not completed client projects.
Every project is different, but the discipline behind delivery stays consistent.
We understand your needs, visit the site, record measurements and define priorities.
Layouts, visual direction, material intent, scope and a preliminary estimate are aligned.
Drawings, selections and execution details are developed before site mobilisation.
Work progresses through planned milestones with coordination and quality reviews.
Snagging, finishing checks and a structured handover complete the journey.
Understand realistic interior design budgets, room-wise costs and the factors that influence the final quotation before starting your project.
Your feedback helps us grow and helps future clients trust GeoNest Studio.
Have you worked with us or found our consultation helpful? We'd love to hear your feedback on Google.
Leave a Google ReviewTell us where you are in the journey—from a raw idea to a ready site—and we’ll help you define the next step.
Book a free consultationResidential interiors, commercial spaces, civil works, renovations and complete turnkey execution. Project suitability is confirmed after the initial discussion.
Yes. Share your realistic budget early and we can prioritise scope, materials and design choices accordingly.
Yes. Depending on the project, you can engage us for design-only, execution-only or complete turnkey responsibility.
Submit the enquiry form or message us on WhatsApp. We’ll understand your requirement and arrange the first consultation.



